

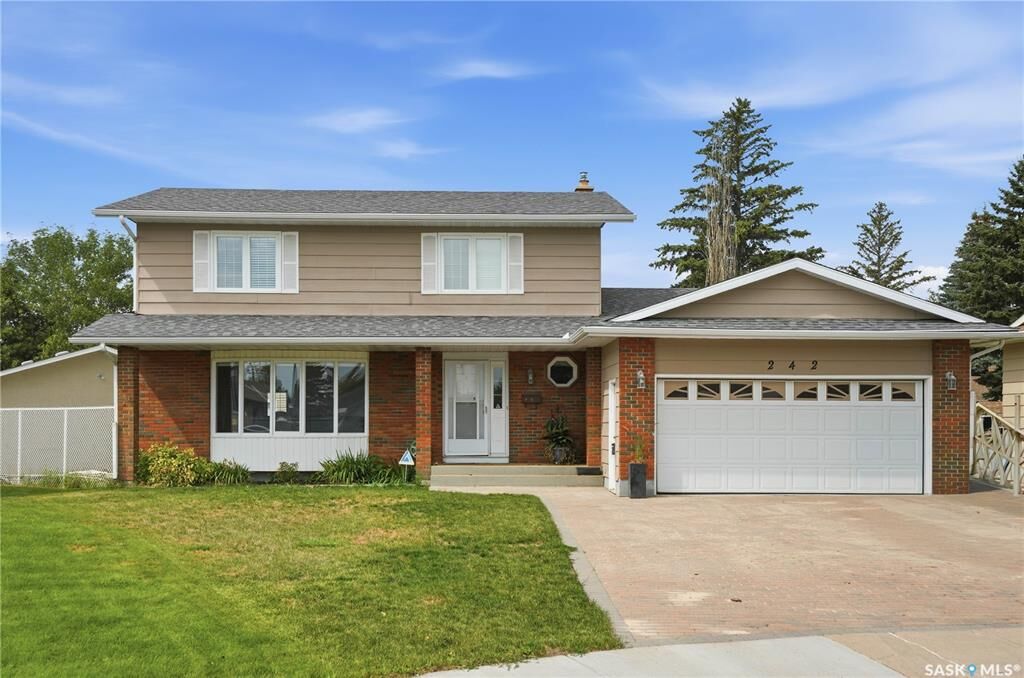
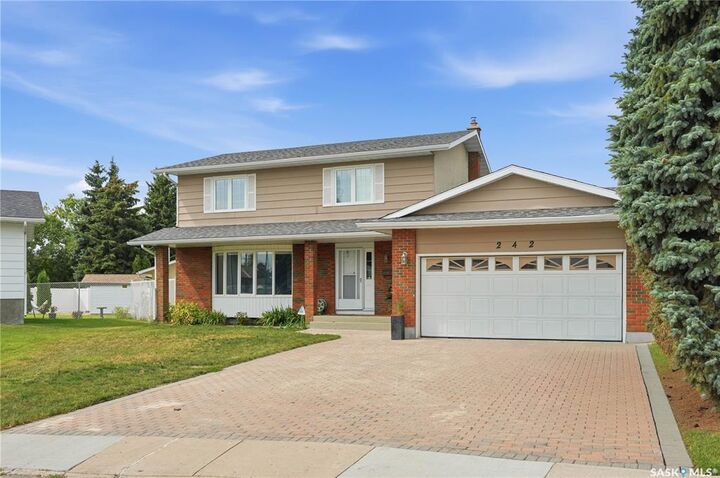
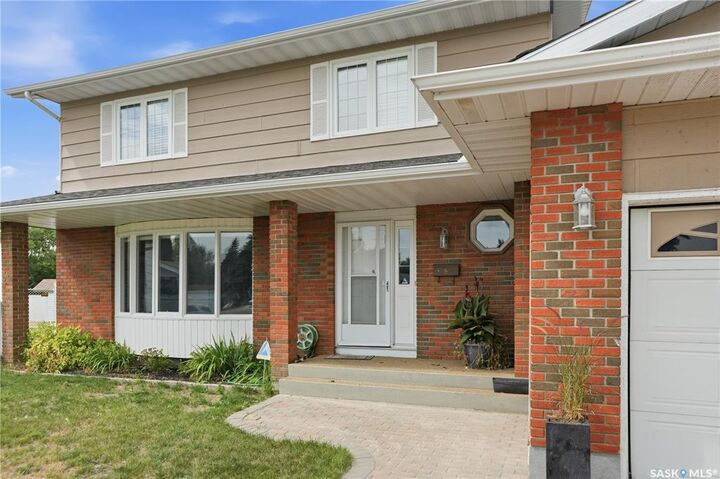
Inscription par: SASKATCHEWAN / Listed By: Tim Kingdon, Coldwell Banker Signature
242 Auld Crescent Saskatoon, SK S7H 4W9
En attente (33 Jours)
457 120 $ (USD)
MLS®:
SK045862
SK045862
Les impôts
$4,825(2025)
$4,825(2025)
Surface Terrain
7,166 PI. CA.
7,166 PI. CA.
Catégorie
Single-Family Home
Single-Family Home
Année de Construction
1978
1978
Style
Two Story
Two Story
Communauté
East College Park
East College Park
Listed By
Tim Kingdon, Coldwell Banker Signature
Source
SASKATCHEWAN
Dernière vérification Sep 20 2026 à 4:38 PM GMT+0000
SASKATCHEWAN
Dernière vérification Sep 20 2026 à 4:38 PM GMT+0000
Détails sur les salles de bains
Caractéristiques Intérieures
- Windows: Window Treatments
- Washer
- Stove
- Refrigerator
- Dryer
- Window Treatments
- Microwave Hood Fan
- Central Vacuum
- Water Heater
Quartier
- East College Park
Informations sur le lot
- Trees
- Garden
- Front Yard
- Back Yard
- Sprinklers In Ground
- Irregular Lot
Caractéristiques de la propriété
- Cheminée: 1
- Cheminée: Wood Burning
- Foundation: Concrete Perimeter
Chauffage et refroidissement
- Forced Air
- Natural Gas
- Central Air
Informations sur les sous-sols
- Full
- Finished
Caractéristiques extérieures
- Toit: Asphalt
- Toit: Shingle
Stationnement
- Parking Space(s)
- Two Car Garage
- Heated Garage
- Garage Door Opener
- Driveway
- Detached
- Attached
- Interlock
Étages
- 2
Surface Habitable
- 2,045 pi. ca.
Historique des prix des annonces
Date
Événement
Prix
% Variation en
$ (+/-)
Sep 17, 2026
Prix modifié
639 900 $
-2%
-10 000 $
Août 18, 2026
Prix modifié
649 900 $
40%
185 636 $
Août 18, 2026
Listé
464 264 $
-
-
Lieu
Disclaimer: Copyright 2026 Saskatchewan Realtors Association. All rights reserved. This information is deemed reliable, but not guaranteed. The information being provided is for consumers’ personal, non-commercial use and may not be used for any purpose other than to identify prospective properties consumers may be interested in purchasing. Data last updated 9/20/26 09:38

Description